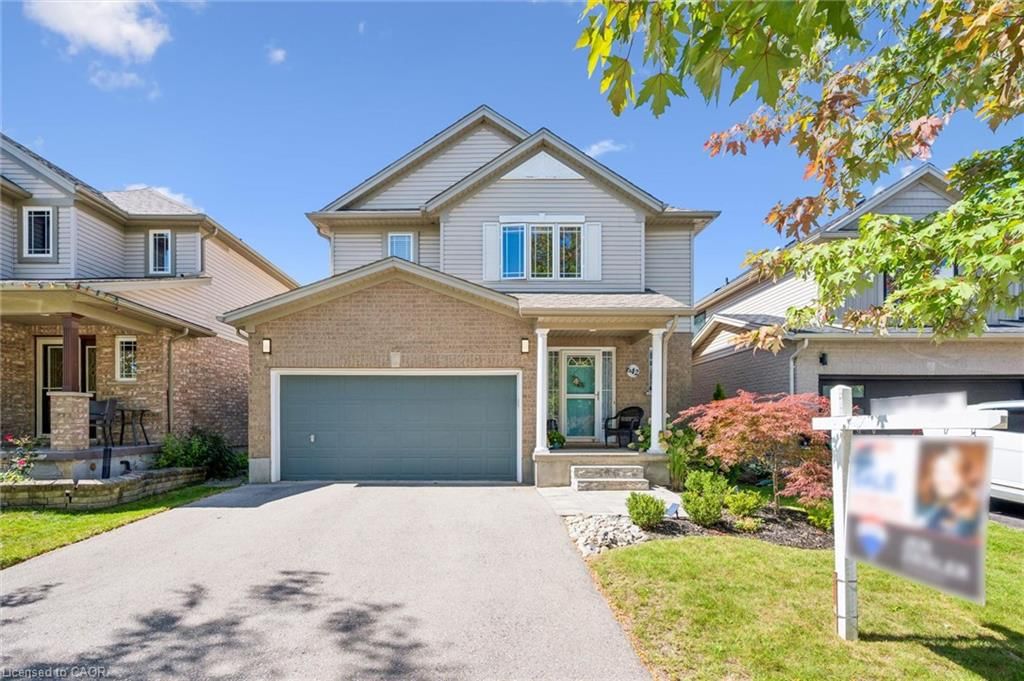
<-- style PDP --> 129 Middlebury Drive, Waterloo - Single Family Residence for sale for $899,000
  • sold

129 Middlebury Drive

Waterloo, ON, N2T 2M4 - Westvale

$899,000$000000

  • Neighbourhood

    Westvale

  • Major Intersection

  • Listed Since: 1684 day(s)

  • Last update: 1586 day(s) ago

Overview

  • Property Type

    Single Family Residence, Two Story

  • Bedrooms

    3 + 0

  • Bathrooms

    3

  • Basement

    Full, Finished, Sump Pump

  • Kitchen

    n/a

  • Total Parking

    3 (1 null Garage)

  • Lot Size

    Available Upon Request

  • Taxes

    $3,991.00 (2021)

  • Type

    Freehold

Property Description

Property description for 129 Middlebury Drive, Waterloo

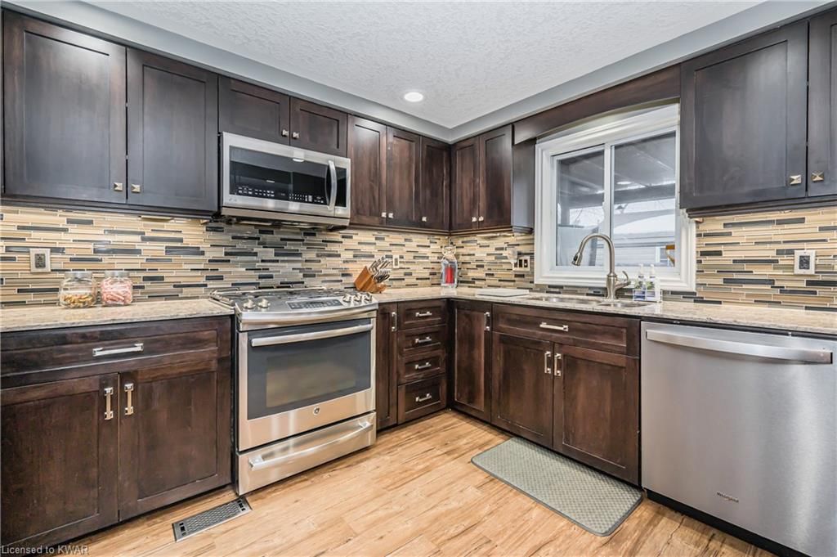
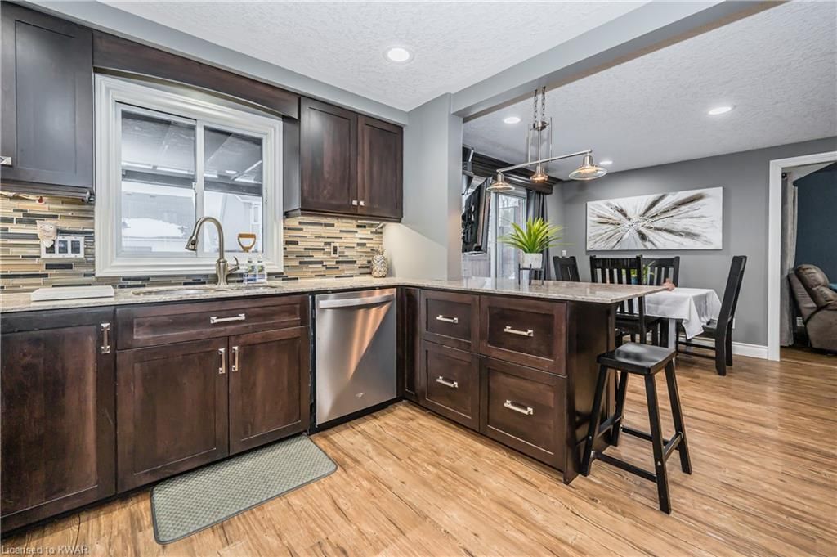
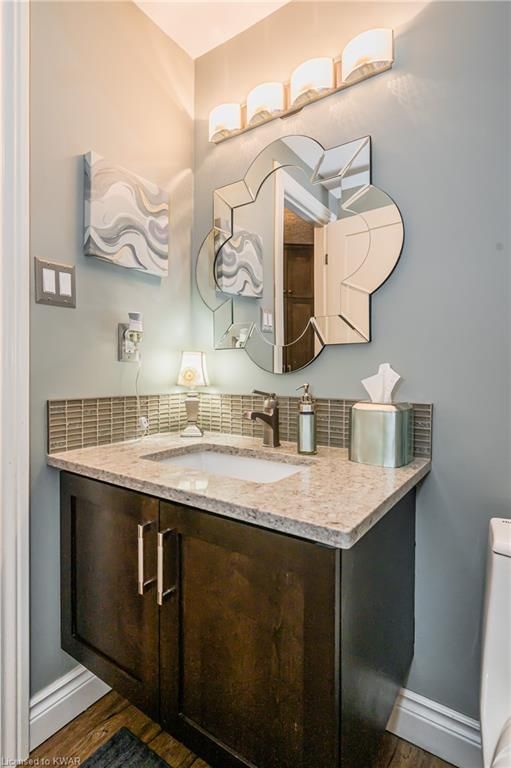
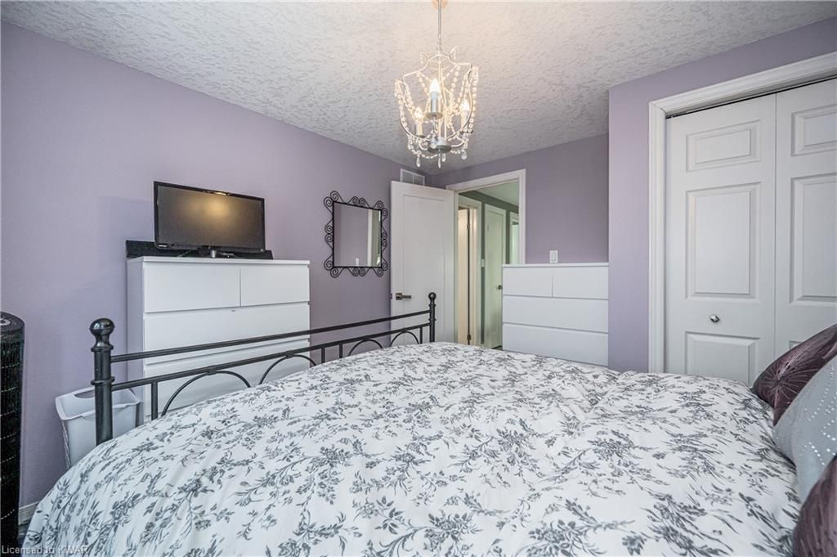
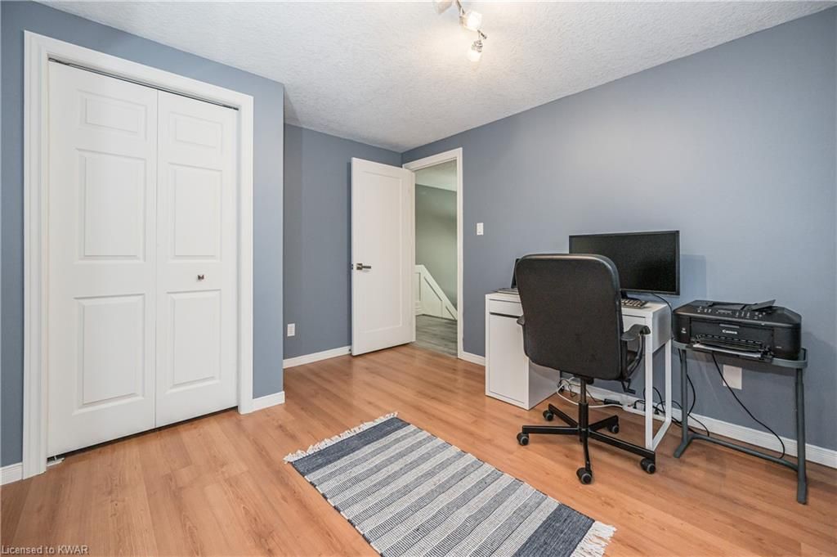
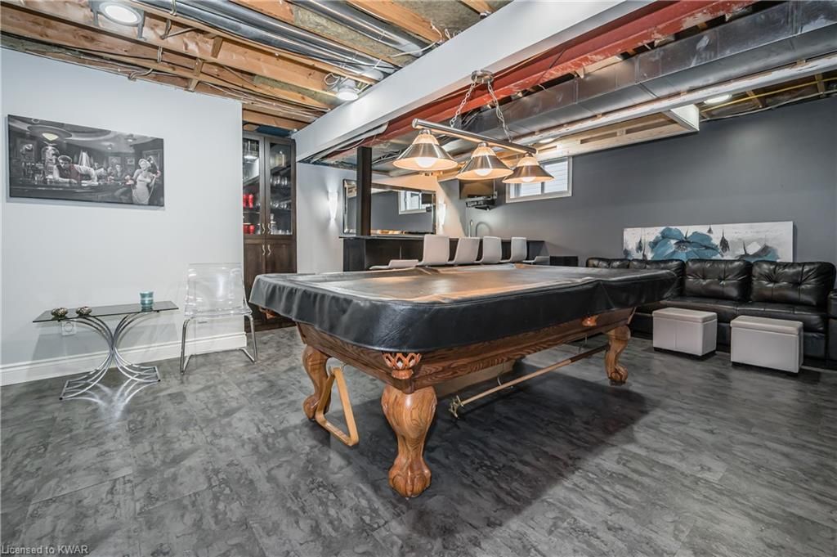
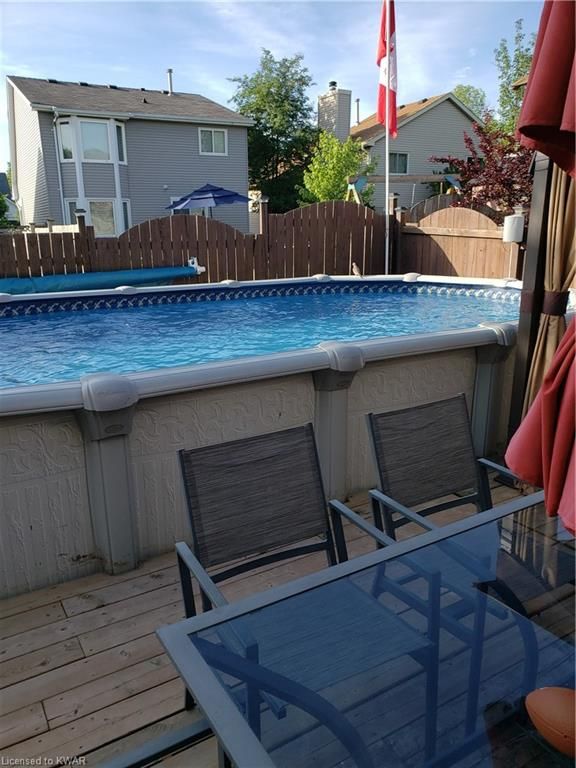
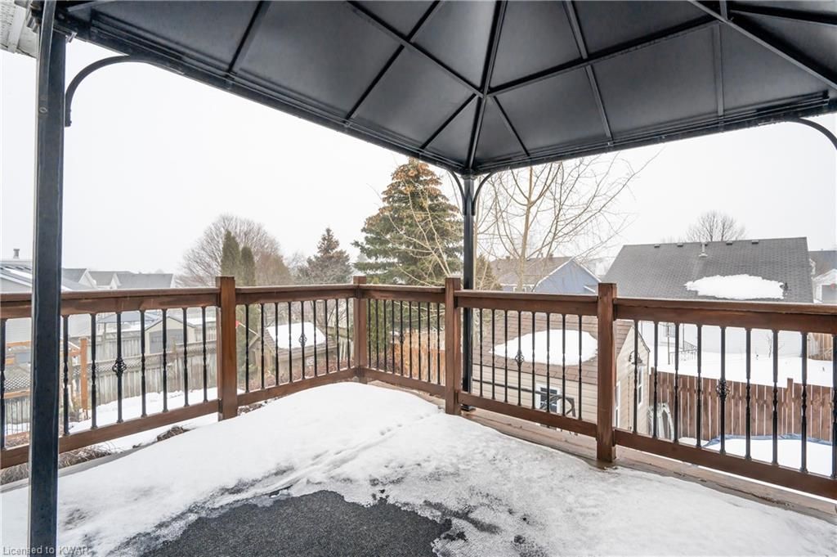
Welcome to "The One" at 129 Middlebury Drive, where you will experience home, and a vacation-like setting all-in-one. Offered for the first time for resale, the original owner has upgraded many features of this single-family paradise. Featuring three bedrooms, two full baths on the upper floor, a half bath and laundry room on the main floor, a fully-finished basement with wet bar (with concealed bathroom rough-in for possible conversion), two electric fireplaces and a gas stove. The backyard has an above-ground pool, hot tub, deck with granite-top dry bar, and a garden shed. The front yard has a "dry pond" rock feature and beautiful garden. The 1.5 car garage comes with a garage door opener, entry to mudroom-like hallway, as well as side-door exit to yard. Upgrades continue with Mennonite-made, hardwood cabinets in the kitchen, all bathrooms, and basement wet bar. Full kitchen update in 2015 including quartz countertops, new appliances, gas range/oven, and an electric fireplace adjacent to the walkout to backyard. Primary ensuite bath features a double-head shower with rain shower, and a marble-top, double-sink vanity. Main bath and main-floor two-piece feature quartz countertops. Several windows added for lots of light in the living room, primary bedroom, walk-in closet, and ensuite. The primary bedroom also has a walkout to a deck with gazebo, a walk-in closet, and includes built-in hardwood side tables (fit to king size bed). With a newer roof (2015), newer driveway (2015), and so many high-quality finishes, this home is move-in ready and awaiting its lucky new owner. Located in a sought-after neighbourhood with a heart-warming feel and family-friendly neighbours, the location is to be appreciated. Close proximity to all amenities, great schools nearby, and highway access a short drive away. Full list of upgrades available - this home is loaded!

Listed by THE AGENCY

  • MLS #

    40211733

  • Sq. Ft

    2481

  • Sq. Ft. Source

    MLS

  • Lot Irregularities

    n/a

  • Year Built

    1997

  • Pool

    Above Ground

  • Drive

    n/a

  • Garage

    n/a

  • Total Parking

    3

  • Family Room

    n/a

  • Den

    n/a

  • Exterior

    Brick, Vinyl Siding

  • Fireplace

    4

  • Roof

    Asphalt Shing

  • Foundation

    Poured Concrete

  • Elevator

    n/a

  • Water View

    n/a

  • Laundry Level

    n/a

  • Heat

    Forced Air, Natural Gas

  • A/C

    Central Air

  • Water

    Municipal

  • Water Supply

    n/a

  • Sewers

    n/a

  • Central Vac

    Y

  • Dining Room

    4.22 x 3.30 ft Main level

    Fireplace

  • Other

    4.17 x 1.80 ft Basement level

    Wet Bar

  • Recreation Room

    6.81 x 5.00 ft Basement level

    Fireplace

  • Game Room

    6.32 x 4.11 ft Basement level

  • Bathroom

    false Second level

    4-Piece

  • Bedroom

    3.94 x 3.05 ft Second level

  • Bedroom

    3.66 x 3.30 ft Second level

  • Bedroom Primary

    4.14 x 3.71 ft Second level

    Ensuite

  • Laundry

    false Main level

  • Bathroom

    false Main level

    2-Piece

  • Kitchen

    3.63 x 2.92 ft Main level

  • MLS #

    40211733

  • Sq. Ft

    2481

  • Sq. Ft. Source

    MLS

  • Lot Irregularities

    n/a

  • Year Built

    1997

  • Pool

    Above Ground

  • Drive

    n/a

  • Garage

    n/a

  • Total Parking

    3

  • Family Room

    n/a

  • Den

    n/a

  • Exterior

    Brick, Vinyl Siding

  • Fireplace

    4

  • Roof

    Asphalt Shing

  • Foundation

    Poured Concrete

  • Elevator

    n/a

  • Water View

    n/a

  • Laundry Level

    n/a

  • Heat

    Forced Air, Natural Gas

  • A/C

    Central Air

  • Water

    Municipal

  • Water Supply

    n/a

  • Sewers

    n/a

  • Central Vac

    Y

  • Dining Room

    4.22 x 3.30 ft Main level

    Fireplace

  • Other

    4.17 x 1.80 ft Basement level

    Wet Bar

  • Recreation Room

    6.81 x 5.00 ft Basement level

    Fireplace

  • Game Room

    6.32 x 4.11 ft Basement level

  • Bathroom

    false Second level

    4-Piece

  • Bedroom

    3.94 x 3.05 ft Second level

  • Bedroom

    3.66 x 3.30 ft Second level

  • Bedroom Primary

    4.14 x 3.71 ft Second level

    Ensuite

  • Laundry

    false Main level

  • Bathroom

    false Main level

    2-Piece

  • Kitchen

    3.63 x 2.92 ft Main level

Thinking of Selling?

Find Out Your Home’s Value in Today’s Market!

No Email or Signup is required to view your home estimate.

estimate your home value

Contact Manoj Kukreja

Sales Representative,
Century 21 People’s Choice Realty Inc.,
Brokerage
(647) 576 - 2100

Manoj profile avatar

Mortgage Calculator

This data is for informational purposes only.

Mortgage Payment per month

Principal Amount

Interest

Total Payable

Amortization

Amortization

Closing Cost Calculator

This data is for informational purposes only.

Closing Cost Total for this property

Total Cash flow for purchasing this property

Down Payment(%)*
Additional information

Provincial Land Transfer Tax

Ontario Land Transfer Tax Rebate

Toronto Land Transfer Tax

Toronto Land Transfer Tax Rebate

PST on CMHC Insurance Premium

Lawyer Fees

$2,825

Government Registration Fee's

$164

Title Insurance

Closing Cost Total

Total Cash flow for purchasing this property

Provincial Land Transfer Tax

Ontario Land Transfer Tax Rebate

Toronto Land Transfer Tax

Toronto Land Transfer Tax Rebate

PST on CMHC Insurance Premium

Lawyer Fees

$2,825

Government Registarion Fee's

$164

Title Insurance

Down Payment(%)*

* A down payment of less than 20% is permitted only for first-time home buyers purchasing their principal residence. The minimum down payment required is 5% for the portion of the purchase price up to $500,000, and 10% for the portion between $500,000 and $1,500,000. For properties priced over $1,500,000, a minimum down payment of 20% is required.

Thinking of Selling?

Find Out Your Home’s Value in Today’s Market!

No Email or Signup is required to view your home estimate.

estimate your home value

Contact Manoj Kukreja

Sales Representative, Century 21 People’s Choice Realty Inc., Brokerage
(647) 576 - 2100

Manoj profile avatar

Recent Sold Listings in Westvale, Waterloo

Popular Cities